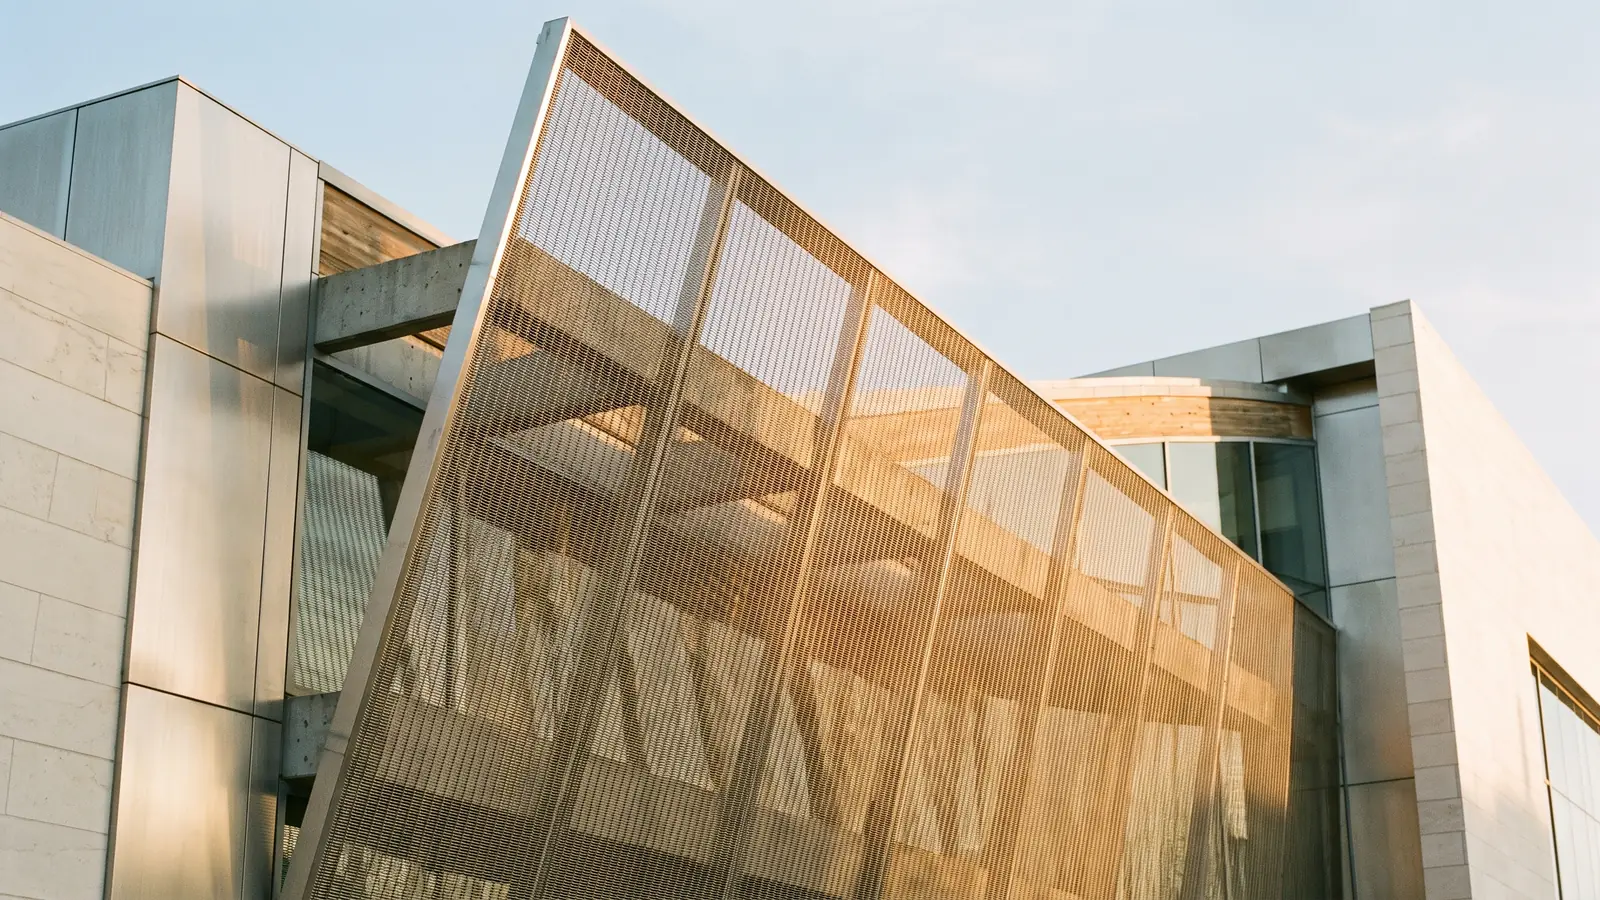
Metal mesh and woven metal in architecture
Metal mesh is one of the few architectural surfaces that is both solid and open at once. Seen straight on it can read as a veil, almost sheer; seen at an angle it closes into a shimmering plane of metal. That double life is the reason architects reach for it: a facade that filters sun without going dark, a screen that divides a room without walling it off, a ceiling that hides services while letting air and light move. This guide sets out what architectural metal mesh is, how the main types differ, and what to weigh when specifying it.
What architectural metal mesh is
Architectural metal mesh is a surface woven or joined from metal wire, rod or cut sheet, made to be seen rather than hidden. It is distinct from the mesh used for fencing, sieving or filtration, which is chosen for a spec sheet rather than a facade. In architecture the mesh is selected for its weave, its scale, its openness and the way it carries light, and it is made in metals and finishes that belong to the rest of the palette. It arrives as flexible rolls, as flat woven panels or as rigid framed sections, depending on the type and the position.
Woven, welded and expanded
Three families cover most architectural work, and they behave quite differently.
Woven mesh is made like cloth, with wires or cables crossing over and under one another. It is the most refined and the most varied, ranging from a fine, fabric-like weave to a heavy cable-and-rod weave for large facades. It drapes, it catches light along each wire, and it carries the widest range of patterns.
Welded mesh is made from straight wires or rods fixed at each crossing, giving a rigid, geometric grid with a crisp, orderly read. It holds its shape without a frame in smaller panels and suits regular, rectilinear schemes.
Expanded metal is cut and stretched from a single sheet into a pattern of angled diamond openings, so there are no joints at all. It is economical, structurally stiff for its weight, and reads as a directional, faceted plane that shifts markedly with the viewing angle.

Applications
Metal mesh does its best work at a handful of positions. As a facade or building wrap it filters sun, screens plant and parking, and gives a large elevation a single, shimmering material. As an interior screen or partition it separates arrival from lounge, or restaurant from bar, without closing the space in. In a ceiling it conceals services while passing air, light and sound, and gives a soffit depth and movement. As balustrade infill it fills a balustrade zone with an open, safe plane that keeps a stair or gallery feeling light. As a partition or feature wall it lends a backdrop texture that plaster and timber cannot. In each case the mesh earns its place by being open and solid at the same time. Where a more regular, punched pattern suits the scheme better, see perforated metal in architecture.

Materials and finishes
Mesh takes the same metals as the rest of an architectural scheme. Stainless steel is the workhorse: strong, corrosion-resistant, suited to exterior facades and wet or high-traffic interiors. Brass and bronze bring warmth and age, and are chosen where the mesh should read gold or deep brown and settle over time. Aluminium is light, which matters on a large hanging facade. Colour is the next decision. Metals can be left natural, patinated to an aged tone, or given a hard, fixed colour by PVD, which carries warm and dark metal tones across stainless in a scratch and tarnish-resistant surface, a real advantage on an exterior mesh that is hard to reach for maintenance. The weave and the finish together set the character, one warm and woven and soft, another dark and geometric and precise.

Open area and transparency
Open area is the single number that governs how a mesh behaves. It is the proportion of the surface that is void rather than metal, and it drives how much light, air and view pass through. A high open area reads sheer and lets a facade breathe; a low open area reads dense, private and more like a solid plane. The effect is never fixed, though. Because the wires have depth, a mesh that looks almost transparent head-on closes up as you move to the side, which is exactly the quality that makes it work as a sunscreen and a privacy layer at once. Choosing the weave and open area is really about deciding what the surface should do at each angle and time of day.
Fixing and tensioning
How a mesh is held decides how it reads. Flexible woven and cable mesh is tensioned in a frame or hung from top and bottom fixings, and the tension is what keeps the plane flat and taut rather than slack. Get it right and the surface is clean and disciplined; get it wrong and it sags and looks cheap. Rigid welded panels and framed expanded sheet are fixed like any panel, into subframes and carriers engineered for wind load on a facade or for handling indoors. On any exterior mesh the fixings, the frame and the tension are engineering questions as much as visual ones, and they belong in the design early rather than at the end.
Metal mesh with Dekap
If you are asking whether we make this, the answer is yes. Dekap designs, makes and finishes architectural metal mesh and woven metal to order, in woven, welded and framed forms, in stainless steel, brass and bronze, at the weave and open area a scheme needs. This guide reflects how we make and finish metal mesh in our own workshop. We finish in-house and seal exposed surfaces, where wanted, with our own protective formula, developed in the atelier to hold colour and resist corrosion longer than a standard coat, and we agree the weave and finish against approved sample plates before production. On one recent screen the client wanted a mesh that felt almost sheer from the lounge yet private from the entrance, so we tuned the weave and hanging angle on samples until it read both ways. Where a mesh is exterior, high-touch or hard to reach, we carry a hard, fixed colour by PVD on stainless, and we engineer the frames, tension and fixings so the finished plane sits flat and taut.
If you are specifying mesh for a current project, start a project enquiry, and tell us the position, the look you want and roughly how open it should read. We will recommend the weave and the finish, not just supply the metal.
FAQ
What is architectural metal mesh?
Architectural metal mesh is a surface woven or joined from metal wire, rod or cut sheet and made to be seen, used for facades, screens, ceilings, balustrade infill and partitions. It differs from fencing or filtration mesh in that it is chosen for its weave, scale, openness and the way it carries light, in metals and finishes that match the rest of a scheme.
What is the difference between woven and welded mesh?
Woven mesh is made like cloth, with wires or cables crossing over and under one another, so it is flexible, refined and varied, and it drapes and catches light. Welded mesh has straight wires or rods fixed at each crossing, giving a rigid, geometric grid with a crisp, orderly read. Woven suits flowing, fabric-like surfaces; welded suits regular, rectilinear ones.
What open areas are possible?
Open area, the proportion of the surface that is void rather than metal, can range from a dense, nearly solid plane to a sheer, largely transparent veil, depending on the weave and wire. A high open area passes more light, air and view; a low open area reads more private and solid. Because the wires have depth, the same mesh looks more open head-on and closes up at an angle.
Which metals can mesh be made from?
Architectural mesh is most often stainless steel, for strength and corrosion resistance, and brass or bronze where warmth and an ageing finish are wanted. Aluminium is used where light weight matters, such as a large hanging facade. Surfaces can be left natural, patinated, or given a hard, fixed colour by PVD on stainless for exterior and high-touch positions.
Where is metal mesh used?
Metal mesh is used as building facades and sun screens, interior screens and partitions, ceilings and soffits that conceal services while passing air and light, balustrade infill, and feature walls. It earns its place wherever a surface should be open and solid at once, dividing or wrapping a space without closing it in.
Does Dekap make metal mesh?
Yes. We design, make and finish architectural metal mesh and woven metal to order, in woven, welded and framed forms, in stainless steel, brass and bronze, at the weave and open area a scheme needs. We finish in-house, seal exposed surfaces with our own protective formula where wanted, agree the weave and finish on approved sample plates, and can carry a hard, fixed colour by PVD on stainless for exterior or high-touch positions. We also engineer the frames, tension and fixings so the finished plane sits flat and taut.
Specifying mesh for a project?
Tell us the position, the look you want and roughly how open it should read. We will recommend the weave and the finish, not just supply the metal.
Start a project enquiry