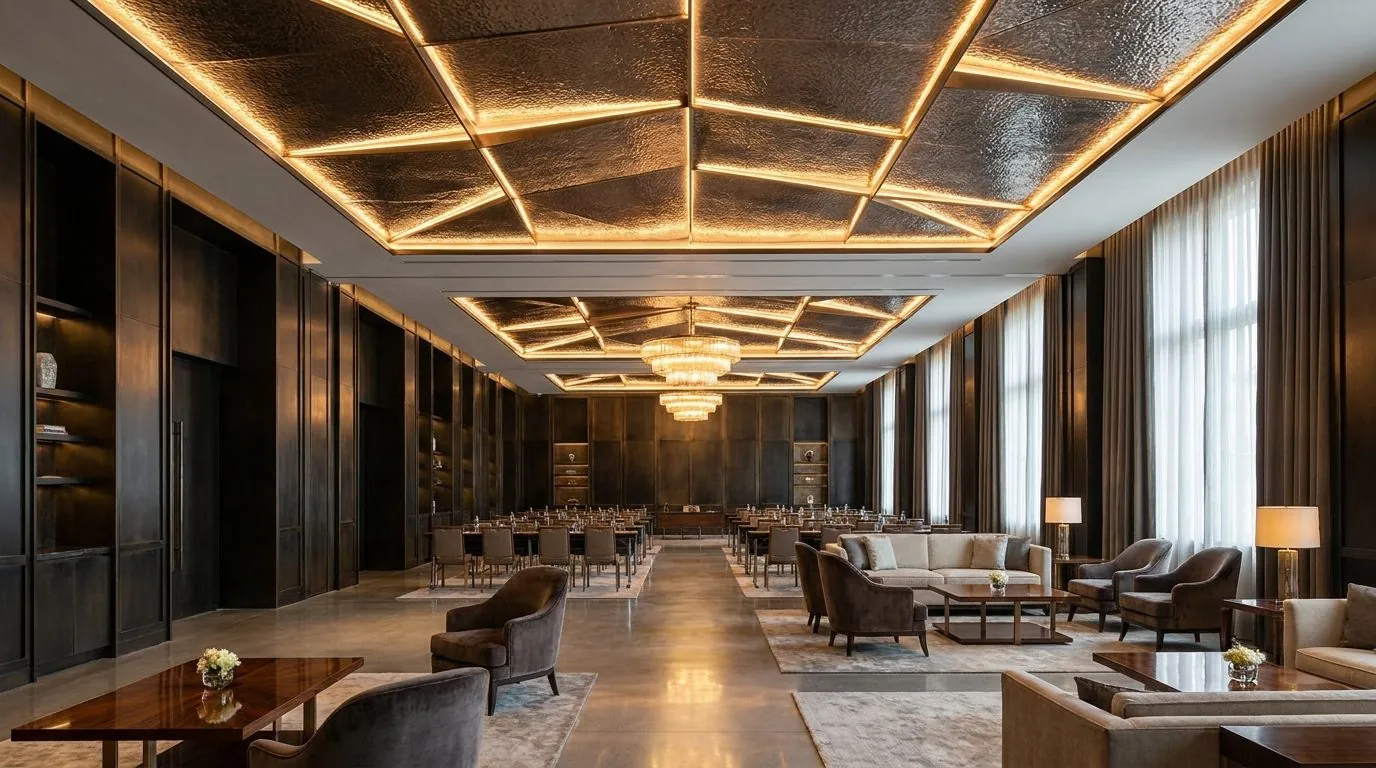
Materials / Metal ceilings
Ceilings & soffitsArchitectural metal ceilings
Bespoke metal ceilings and soffits for lobbies, restaurants, retail and feature spaces. Linear, perforated, mesh and panel systems in brass, bronze and stainless, with PVD colour, acoustic backing and integrated lighting and services.
Metal ceilings and soffits in architecture
The ceiling is the surface a room least expects to be beautiful, which is why a metal ceiling makes such an impression. In brass, bronze or stainless, an overhead plane gains warmth, reflection and depth that plaster cannot give, and it ties a space together with the metalwork below it.
A metal ceiling is also a working surface. It carries light, air, sprinklers and sound, and it can be open or closed, flat or sculptural. Used well, it hides the services of a building while showing off its craft.
Types of metal ceiling
Acoustic and service integration
A metal ceiling need not mean a noisy space. Perforated and mesh ceilings backed with an acoustic absorber tame reverberation in lobbies, restaurants and atria, so the surface looks like metal but behaves like a soft ceiling. The open area and the backing are specified to the acoustic target.
The same plane is designed around its services. Lighting, sprinklers, ventilation and detection are integrated with reveals, trims and access panels, so the ceiling stays clean to the eye and serviceable from above. We coordinate the metalwork with the services layout from the start.
Materials and finishes
Metal ceilings can be made in brass, bronze, stainless steel and steel, finished brushed, mirror or patinated. For a fixed, durable colour that resists fingerprints and holds under bright light, we apply PVD coating to a stainless substrate, in any tone from the PVD colour chart. For the warmth and ageing of solid metal overhead, read brass finishes in the Journal, or metal mesh and woven metal for an open, light-passing soffit.
Bespoke, under one roof
If you are asking whether we make this, the answer is yes. Dekap designs, fabricates and finishes bespoke metal ceilings and soffits in-house, coordinated with lighting and services, finished to an approved sample and documented for contract-grade specification. See related pieces in our work, or start an enquiry below.
Metal ceilings FAQ
Which metal ceiling system suits my project?
The ceiling system follows the room. Linear or baffle blades give rhythm to long spaces and let services sit above; perforated panels are the usual route to an acoustic ceiling; open mesh veils services while passing light and air; and solid panels and soffits give a calm, continuous plane. The types are explained in more depth in our metal ceilings guide.
How is a metal ceiling suspended and kept accessible?
A metal ceiling hangs from an engineered suspension fixed to the structure above, levelled so the finished plane sits flat across every joint. Panels or blades are made demountable where access is needed, and hatches follow the reveal pattern so they read as part of the design. Lighting, sprinklers and ventilation are coordinated into the layout before fabrication, not cut in on site.
Does Dekap make bespoke metal ceilings?
Yes. Dekap, an architectural metal atelier in Istanbul since 2009, designs, fabricates and finishes metal ceilings and soffits in-house: linear and baffle, perforated, mesh and solid panel, in brass, bronze and stainless steel. Finishes run from Brushed and patinated to PVD colour, approved on a sample panel first, and the ceiling is coordinated with lighting and services so the plane stays clean.
Can a metal ceiling be used outdoors or in wet areas?
Metal ceilings work outdoors and in wet areas when the metal suits the exposure. Canopies, exterior soffits, pool halls and spas take 316 stainless steel, plain or PVD-coloured, because it resists moisture and chlorides; brass and bronze are kept to sheltered positions where a living finish is wanted. Drainage, ventilation behind the panels and stainless fixings are detailed from the start.
What information do you need to price a metal ceiling?
To price a metal ceiling we need the reflected ceiling plan or a sketch with dimensions, the ceiling height, the system you have in mind, the metal and finish, and the lighting and services that must pass through it. An acoustic target, if there is one, and the programme help too. Send us the drawings and we will propose the panel layout and suspension.