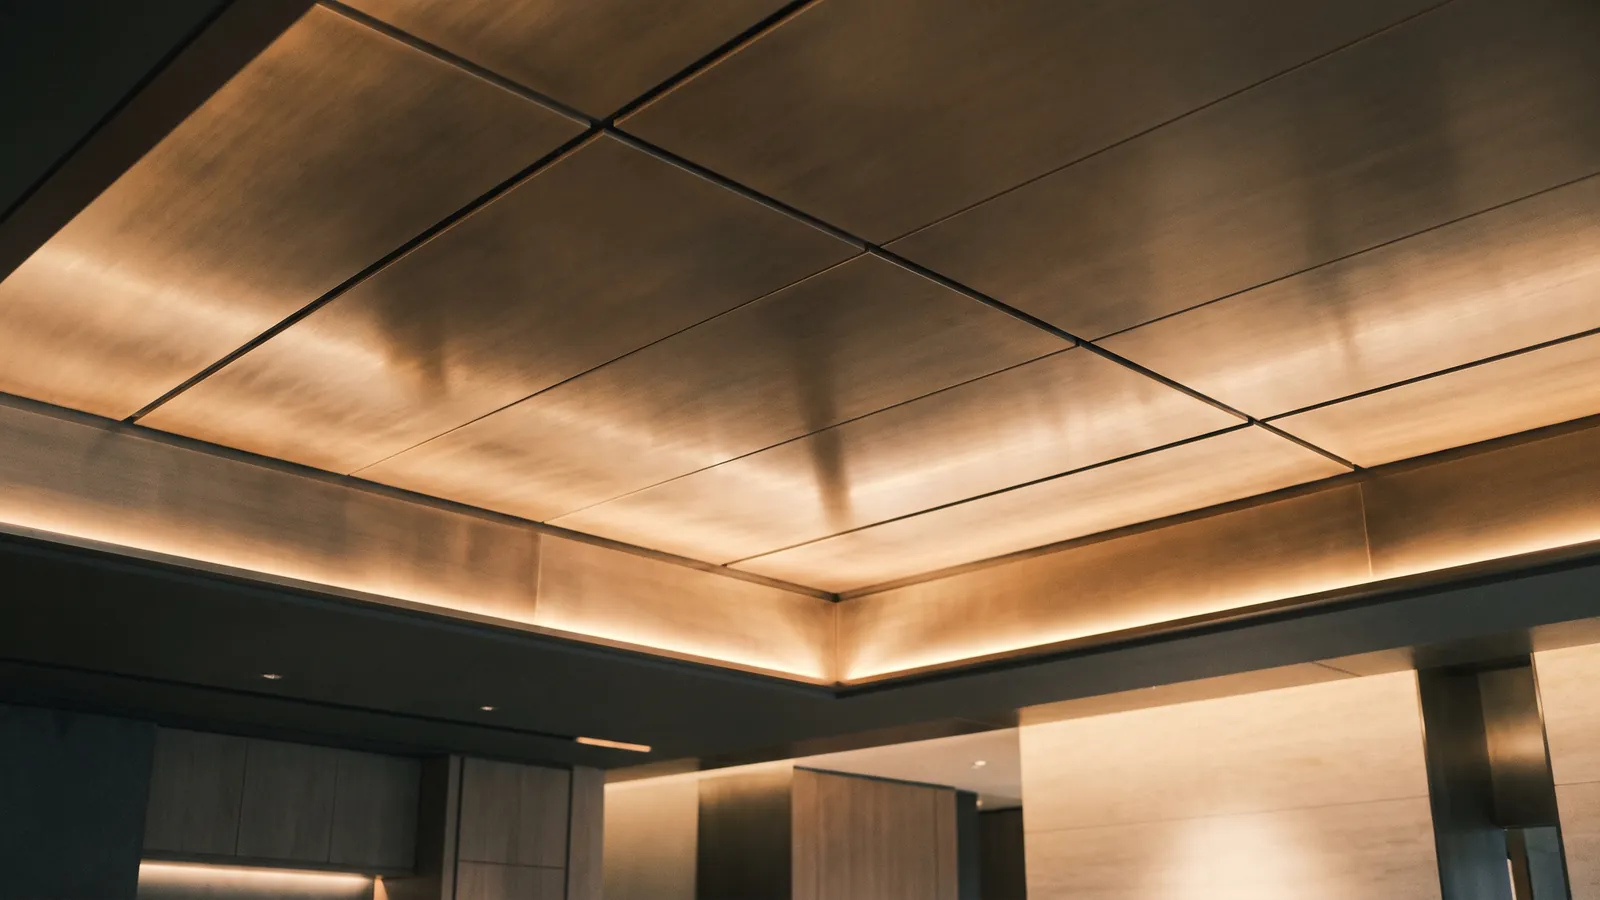
Metal ceilings in architecture
A ceiling is the one surface in a room that nobody touches and everybody sees. It sets the light, the sound and the sense of scale, and it hides the working parts of a building above it. Metal earns its place overhead because it does all of that at once: a flat, disciplined plane that carries a considered finish, reflects and shapes light, absorbs sound when it needs to, and conceals services without a seam out of place. This guide sets out why architects reach for metal at the ceiling, the main types, the finish choices that read differently above your head, and what to weigh when specifying one.
Why metal overhead
Metal gives a ceiling qualities that plaster and timber cannot hold together. It is durable and dimensionally stable, so a large plane stays flat and true rather than cracking or sagging over time. It carries the full range of architectural finishes, from a soft brushed sheen to a mirror, a warm brass or a hard PVD colour, and it holds that finish overhead where a painted surface would mark and yellow. It works with light, either catching and spreading it or reflecting the room back into itself. And it conceals the crowded zone above a ceiling, the ducts, cabling, pipework and structure, behind a clean surface that can still be opened for access. Few materials do so many jobs in a single plane.
Ceiling types
Metal ceilings come in a handful of families, and they read quite differently.
Solid panel, plank and tray ceilings are closed planes made from flat metal panels, long planks or trays with turned edges. They give the cleanest, most continuous surface, and the joint pattern, whether a tight shadow gap or a wider reveal, becomes part of the design.
Linear and baffle ceilings are runs of parallel blades or fins hung on edge, so the ceiling reads as rhythm and direction. They give depth and movement, let air and light pass between the blades, and lead the eye along a space.
Open mesh ceilings hang a woven or cable mesh as a soffit, a plane that is solid and open at once. Mesh passes light, air and sound while veiling the services above, and it gives a soffit a shimmering, textile quality.
Perforated ceilings use panels punched with a pattern of holes, so the surface stays largely solid but breathes. Perforated metal is the usual route to an acoustic ceiling, and the perforation can be fine and quiet or bold and graphic.

The finish overhead
A finish behaves differently on a ceiling than on a wall, because you almost always see it in grazing light and reflection rather than straight on. A brushed finish is calm and matte, hiding fingerprints and softening the light into a low sheen, which suits a large plane that should recede. A mirror finish does the opposite: it reflects the room back down, doubling a space and its light, dramatic in a lobby but demanding of flatness. A blackened surface reads deep and quiet and pulls a ceiling visually higher. Brass and bronze bring warmth overhead, a gold or deep brown glow that flatters light and skin below. And a hard, fixed PVD colour carries warm and dark metal tones across stainless in a scratch and tarnish-resistant surface, a real advantage on a ceiling that is costly to reach once the room is finished. The finish sets the mood of the whole space, because a ceiling colours all the light that falls beneath it.

Integrating services
The real discipline of a metal ceiling is what it hides. Above the plane sits lighting, HVAC supply and return, sprinklers, detectors, speakers and structure, and the ceiling has to accommodate all of it without losing its calm. Light fittings are set into panels or slid between baffles; air is drawn through linear slots, perforation or the open weave of a mesh; sprinkler heads and detectors are placed on the joint grid rather than scattered across a panel. Access panels are designed into the layout from the start, aligned to the reveal pattern so a maintenance hatch reads as part of the design rather than an afterthought. Coordinated early, all of this disappears into a clean surface. Coordinated late, it forces compromises that show.
Acoustics
A hard metal plane reflects sound, which is fine in some rooms and punishing in others. Where a space needs to be calmed, a metal ceiling becomes an acoustic one through perforation and backing: the panels are punched with a pattern of holes and a sound-absorbing layer is fixed behind them, so the surface reads as solid metal but lets sound pass through to be absorbed above. The perforation pattern, its hole size and open area, is tuned to how much absorption a room needs. It is how a lobby, a restaurant or a cultural hall can wear a full metal ceiling and still feel comfortable to speak in.

Flatness, hanging and reveals at scale
Overhead, flatness is everything, because grazing light and reflection expose the smallest ripple. A metal ceiling is only as good as the suspension system that holds it: panels and planks hang from an engineered grid of hangers and carriers, levelled across the whole plane, with the joints and reveals set out so the pattern runs true to the walls and the light. A shadow gap around the perimeter lets the plane sit clean against the surrounding structure. On a mirror or a large continuous run, the tolerance is tighter still, and the setting-out has to be planned early rather than resolved on site. Done well, a metal ceiling reads as one taut, level surface. Done carelessly, it waves.
Where it works
Metal ceilings do their best work where a space is generous and often seen from below. In hotel and lobby spaces they give arrival a considered, luminous plane and reflect the light of the room. In hospitality, a bar or restaurant, they carry warmth and, where perforated, keep the noise in check. In retail they lift the eye and set a refined backdrop above the merchandise. And in cultural and civic spaces they meet a demand for both drama and acoustic comfort across a large volume. In each case the ceiling is doing quiet, constant work: shaping light, managing sound, and hiding the machinery of the building behind a clean plane.
Working with Dekap
If you are asking whether we make this, the answer is yes. Dekap designs, makes and finishes bespoke metal ceilings and soffits to order, in any type, solid panel, plank and tray, linear and baffle, open mesh and perforated, and in any finish, from brushed and mirror to blackened, brass, bronze and a hard PVD colour. This guide reflects how we make and finish metal ceilings in our own workshop. We finish in-house and seal exposed surfaces, where wanted, with our own protective formula, developed in the atelier to hold colour and resist marking longer than a standard coat, and we agree the finish against approved sample plates before production. We coordinate the ceiling with the services above it, lighting, HVAC, sprinklers and access, and we engineer the suspension, joints and reveals so the finished plane sits flat and true. Where a ceiling is hard to reach or high-traffic below, we carry a hard, fixed colour by PVD on stainless, and where a room needs calming we build the acoustics into the perforation and backing.
If you are specifying a ceiling for a current project, start a project enquiry, and tell us the space, the look you want overhead and what has to run above it. We will recommend the type and the finish, and coordinate it with the services, not just supply the metal.
FAQ
What is a metal ceiling?
A metal ceiling is an architectural soffit made from metal panels, planks, trays, blades, mesh or perforated sheet, hung from an engineered suspension system. It gives a durable, flat plane that carries a considered finish, shapes light, can be made acoustic, and conceals the lighting, ducts, pipework and structure in the ceiling void behind a clean surface.
What types of metal ceiling are there?
The main families are solid panel, plank and tray ceilings for a continuous closed plane; linear and baffle ceilings of parallel blades that read as rhythm and let air and light pass; open mesh ceilings that veil the services while passing light and sound; and perforated ceilings punched with holes, which are the usual route to an acoustic surface. The choice sets how open, how solid and how quiet the ceiling reads.
Can a metal ceiling be acoustic?
Yes. A metal ceiling is made acoustic by perforating the panels and fixing a sound-absorbing layer behind them, so the surface reads as solid metal but lets sound pass through to be absorbed above. The hole size and open area are tuned to how much absorption a room needs, which is how a lobby, restaurant or cultural hall can carry a full metal ceiling and stay comfortable to speak in.
How are lighting and services handled in a metal ceiling?
Lighting, HVAC, sprinklers, detectors and speakers are coordinated into the ceiling from the start. Light fittings are set into panels or between baffles, air is drawn through slots, perforation or the open weave, and sprinkler heads sit on the joint grid. Access panels are designed into the reveal pattern so a maintenance hatch reads as part of the design. Coordinated early, the services disappear into a clean plane.
Which finishes work on a metal ceiling?
A ceiling can be brushed for a calm, low sheen; mirror to reflect the room and its light back down; blackened to read deep and lift the plane; brass or bronze for warmth overhead; or given a hard, fixed colour by PVD on stainless. Because a ceiling is seen in grazing light and reflection, the finish colours all the light beneath it, and PVD is valued where the surface is hard to reach for maintenance.
Does Dekap make metal ceilings?
Yes. We design, make and finish bespoke metal ceilings and soffits to order, in any type, solid panel, plank and tray, linear and baffle, open mesh and perforated, and in any finish, from brushed and mirror to blackened, brass, bronze and a hard PVD colour. We finish in-house, coordinate the ceiling with the lighting, HVAC, sprinklers and access above it, build in acoustics through perforation and backing where wanted, and engineer the suspension, joints and reveals so the finished plane sits flat and true.
Specifying a metal ceiling?
Tell us the space, the look you want overhead and what has to run above it. We will recommend the type and the finish, and coordinate it with the services.
Start a project enquiry